

Listing Courtesy of: SOUTH CENTRAL WISCONSIN / Listed By: Ashley Pilarowski, Century 21 Affiliated - Contact: Pref: 608-333-9207
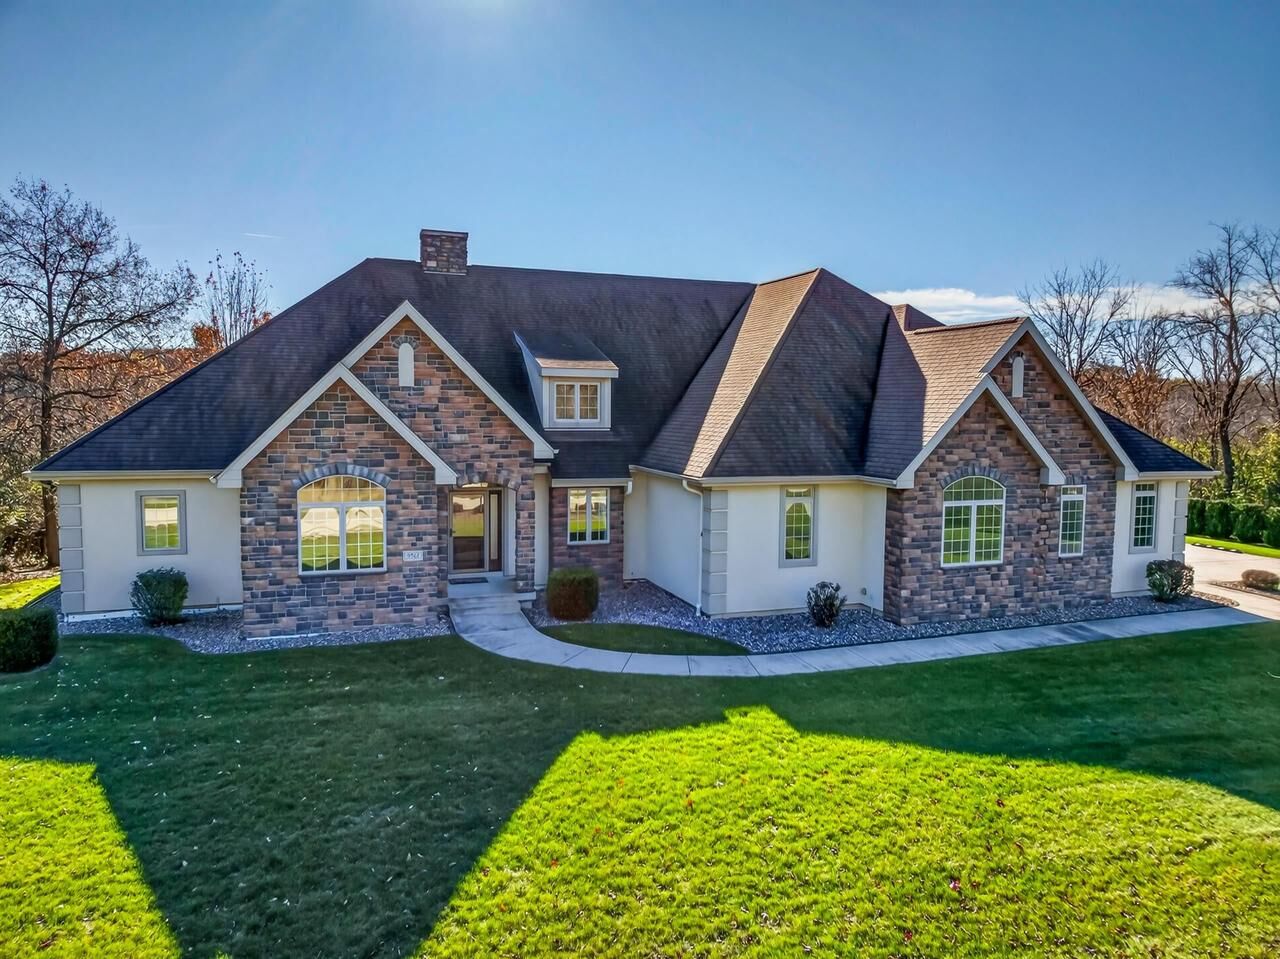
5512 N Ridge View Drive Janesville, WI 53548
Active
$1,100,000 (USD)

MLS #:
2036266
2036266
Taxes
$10,327(2025)
$10,327(2025)
Lot Size
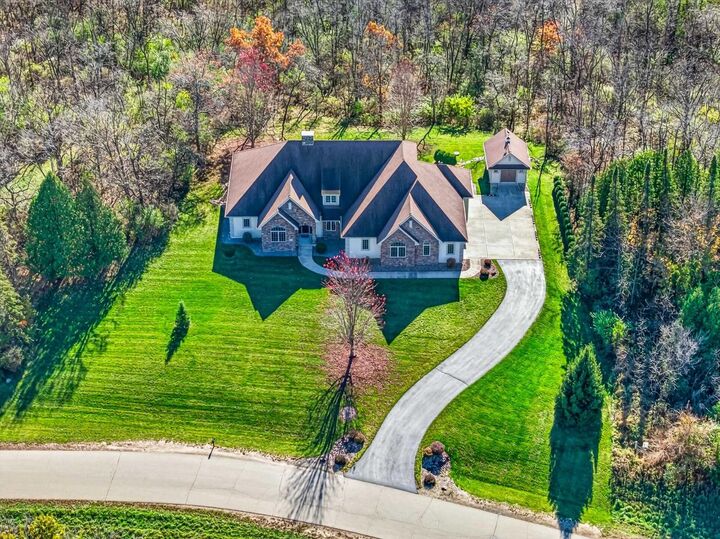
0.92 acres
0.92 acres
Type
Single-Family Home
Single-Family Home
Year Built
2009
2009
Style
1 Story
1 Story
School District
Edgerton
Edgerton
County
Rock County
Rock County
Listed By
Ashley Pilarowski, Century 21 Affiliated, Contact: Pref: 608-333-9207
Source
SOUTH CENTRAL WISCONSIN
Last checked Nov 12 2026 at 1:43 PM GMT+0000
SOUTH CENTRAL WISCONSIN
Last checked Nov 12 2026 at 1:43 PM GMT+0000
Bathroom Details
- Full Bathrooms: 4
- Half Bathroom: 1
Interior Features
- Interior Amenities : Walk-In Closet(s)
- Interior Amenities : Cable/Satellite Available
- Appliances : Refrigerator
- Interior Amenities : Cathedral/Vaulted Ceiling
- Interior Amenities : Water Softener
- Appliances : Disposal
- Interior Amenities : Separate Quarters
- Inclusions : Water Softener
- Inclusions : All Window Coverings
- Interior Amenities : Security System
- Interior Amenities : Some Smart Home Features
- Inclusions : Generator
- Inclusions : Garage Door Opener/Remote(s)
- Inclusions : Iron Curtain System
- Inclusions : Apartment Fridge
- Inclusions : Mudroom Bench
- Exclusions : Seller's Personal Property. See Documents for Additional Items Available for Purchase.
- Inclusions : Accessory Shed
- Inclusions : Apartment Range/Oven
- Inclusions : Theatre Room Equip & Chairs
- Inclusions : Sub Zero Fridge/Freezer
- Inclusions : Wolf Double Ovens & 6-Burner Gas Range & Hood
Subdivision
- Grand Videre Estates
Lot Information
- Wooded
Property Features
- Foundation: Poured Concrete
Heating and Cooling
- Forced Air
- Central Air
- Multiple Units
- Zoned Heating
- In-Floor
- Air Cleaner
- Geothermal
Basement Information
- Full
- Sump Pump
- 8'+ Ceiling
- Exposed
- Full Size Windows
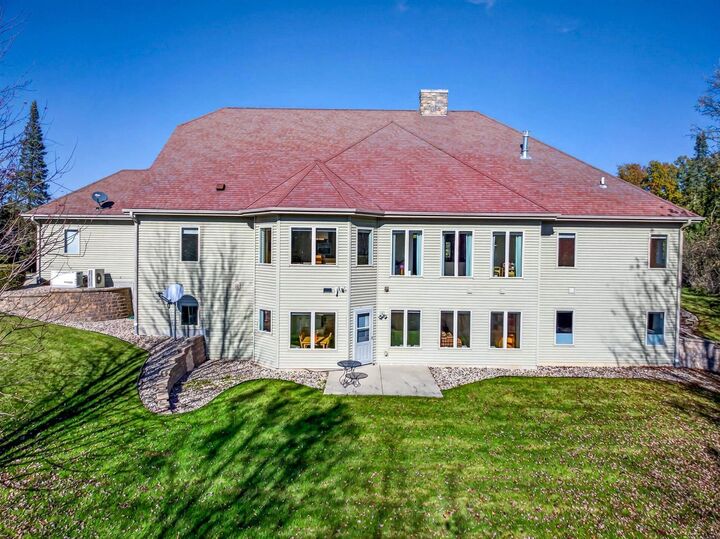
- Walk Out/Outer Door
- Partially Finished
Homeowners Association Information
- Dues: $638/YEARLY
Exterior Features
- Vinyl
- Aluminum/Steel
- Stone
- Stucco
Utility Information
- Sewer: Well, Private Septic System
- Fuel: Natural Gas
School Information
- Elementary School: Yahara
- Middle School: Edgerton
- High School: Edgerton
Garage
- Attached
- Opener Included
- 3 Car
- 1 Car
- Basement Access
- Tandem
Stories
- 1
Additional Information: Madison, Wi | Pref: 608-333-9207
Location
Estimated Monthly Mortgage Payment
*Based on Fixed Interest Rate withe a 30 year term, principal and interest only
Listing price
Down payment
%
Interest rate
%Mortgage calculator estimates are provided by C21 Affiliated and are intended for information use only. Your payments may be higher or lower and all loans are subject to credit approval.
Disclaimer: Copyright 2026 South Central Wisconsin MLS. All rights reserved. This information is deemed reliable, but not guaranteed. The information being provided is for consumers’ personal, non-commercial use and may not be used for any purpose other than to identify prospective properties consumers may be interested in purchasing. Data last updated 11/12/26 05:43


Description